Inside a Tiny House That Feels Bigger Than Its 10 Square Meters
Designing a tiny house is about more than fitting everything you need into a small footprint.
It's about creating a space that feels comfortable, functional, and connected to its surroundings.
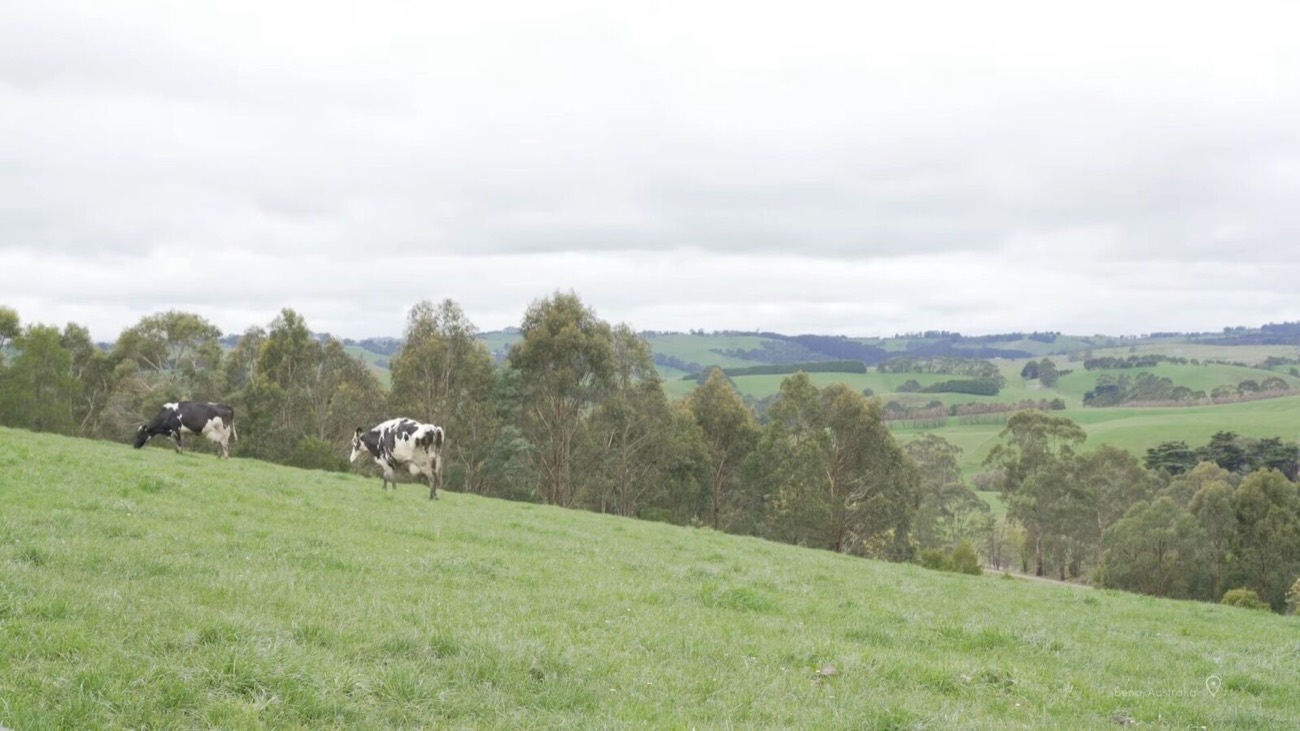
For the Base Cabin, we drew inspiration from simple agricultural shelters, creating a compact retreat that blends into the landscape while offering the comforts of home.
At less than 10 square meters, this tiny house proves that thoughtful architectural design can make even the smallest spaces feel surprisingly generous.
1. Design Inspiration
We drew inspiration from the livestock shelters scattered across farmland.
We wanted a design that wouldn't detract from the picturesque landscape but would instead provide shelter for humans to occupy, rather than livestock.
The goal was to create something simple and understated that felt like a natural part of its surroundings.
2. Functionality and Storage
I think the main challenge with tiny houses is making the space as functional as possible without making it feel cramped.
We wanted to design an alternative to a caravan, avoiding the clutter that can come with trying to accommodate everything needed for daily life.
Our solution was to create flexible spaces and incorporate as much functional storage as possible into the walls, maximizing the available floor space.
Features like a pull-down bed and fold-up dining table allow the same small footprint to accommodate different activities throughout the day and into the night.
3. Connecting With Nature
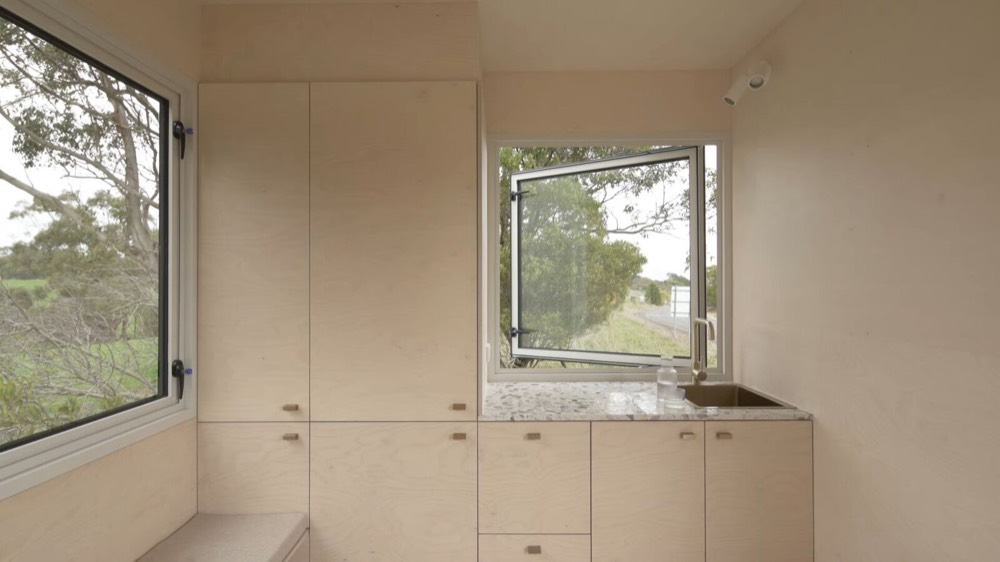
One of the biggest differences between the Base Cabin and a caravan is the placement of the windows.
We carefully positioned the openings to draw the outside in, essentially expanding the perceived size of the interior.
Rather than feeling enclosed in a tiny room, you feel connected to the landscape surrounding the cabin.
4. The Architectural Process
At Base Cabin, we're architectural builders of tiny houses, collaborating with some of Australia's most innovative architects to create compact spaces that can be moved around the country.
Our design process involves stripping everything back to the essentials and developing functional spaces that are compact yet usable in everyday life.
While the finished product is a bespoke architectural project, it's deliberately understated and restrained.
Many of our clients want to escape the city and reconnect with nature without sacrificing a beautifully designed, comfortable space.
5. Layout and Views
We designed the Base Cabin around a rectangular footprint measuring 2.5 by 4.5 meters, with basic amenities at one end and kitchen services at the other.
The careful positioning of four openings helps define different functions within the open-plan space.
The large square entry door frames the view from the pull-down dining table during the day and from the pull-down bed at night.
A second, smaller window, complete with a built-in window seat, defines the living area and frames the landscape behind the cabin.
In the kitchen, a third window offers a view to the side of the cabin from the sink.
Finally, a skylight in the bathroom frames a view of the sky, allowing you to follow the passing of the day and strengthening the connection to the surrounding environment.
6. Materials and Structure
A strong reference for the design was the simple Colorbond shelters commonly found in agricultural settings.
That influence is evident in the cabin's boxy structure and robust exterior materials.
Rather than reproducing the rough, somewhat makeshift quality of livestock shelters, we wanted to take their architectural characteristics and create a highly refined version.
With much of my work, I don't want the building itself to become the focal point of the landscape.
Instead, I want the architecture to become secondary to the environment in which it sits.
7. Interior Design
Inside, we wanted a robust material that would complement the agricultural exterior.
We chose limewashed birch plywood to line the interior surfaces and joinery, creating a consistent finish throughout the cabin.
Design Tip
Using a single material reinforces the overall form and prevents a small space from feeling overwhelmed by too many competing finishes.
The interior also needed to withstand the bumps and knocks of everyday life, particularly after returning from adventures in the bush, hills, or along the coastline.
At the same time, we wanted it to feel refined and welcoming, so that stepping inside genuinely felt like coming home.
Final Thoughts
Working together, we've created our smallest tiny house design to date, pushing the boundaries of what's possible in a space not much bigger than a standard bedroom.
Despite measuring less than 10 square meters, the cabin accommodates a bathroom, full kitchen, bed, and living area while remaining light and airy.
Throughout the design process, we kept returning to one idea: after a day experiencing the expansive, rugged beauty of nature, you should be able to return to the comforts of home.
We wanted the cabin to have a sense of architectural generosity despite its tiny footprint.
Ultimately, it's about creating a space that feels expansive rather than restrictive, where you feel part of the landscape instead of cut off from it.
Have a question about this story? Write to us — we answer every message.
 How to Turn an IKEA KALLAX Into a Woven-Door Cabinet
 Three Taper Candle Tricks for Stress-Free Hosting
 Simple Shelf Styling